Leave a Message

Thank you for your message. We will be in touch with you shortly.
81 Crestview Dr
81 Crestview Dr
81 Crestview Dr
81 Crestview Dr
81 Crestview Dr
81 Crestview Dr
81 Crestview Dr
81 Crestview Dr
81 Crestview Dr
81 Crestview Dr
81 Crestview Dr
81 Crestview Dr
81 Crestview Dr
81 Crestview Dr
81 Crestview Dr
81 Crestview Dr
81 Crestview Dr
81 Crestview Dr
81 Crestview Dr
81 Crestview Dr
81 Crestview Dr
81 Crestview Dr
81 Crestview Dr
81 Crestview Dr
81 Crestview Dr
81 Crestview Dr
81 Crestview Dr
81 Crestview Dr
81 Crestview Dr
81 Crestview Dr
81 Crestview Dr
81 Crestview Dr
81 Crestview Dr
81 Crestview Dr
81 Crestview Dr
81 Crestview Dr
81 Crestview Dr
81 Crestview Dr
81 Crestview Dr
81 Crestview Dr
81 Crestview Dr
81 Crestview Dr
81 Crestview Dr
81 Crestview Dr
81 Crestview Dr
81 Crestview Dr
81 Crestview Dr
VIEW PHOTOS
$969,000

81 Crestview Dr

4 Beds 5 Baths 0.3 Acres

Open House

10/4/2026 12:00PM - 3:00PM EDT

Description

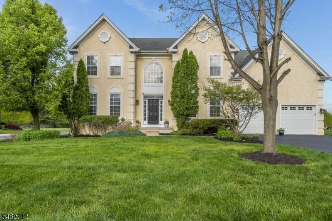
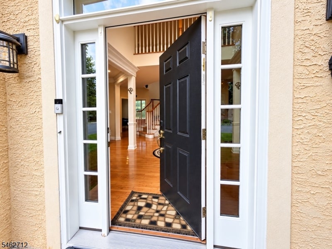
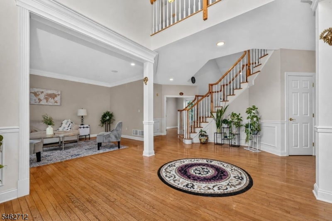
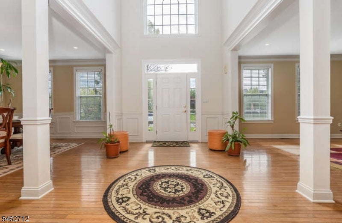
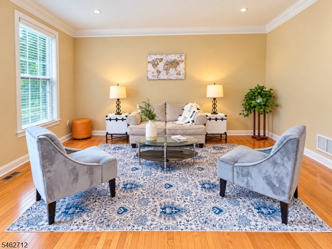
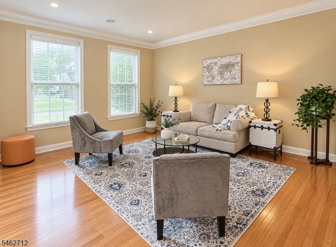
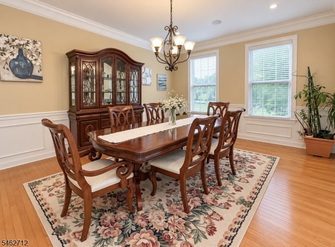
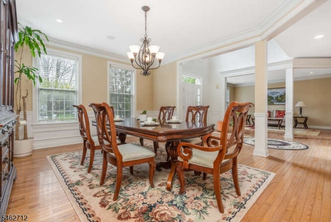
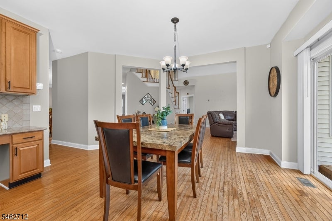
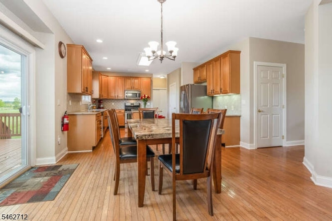
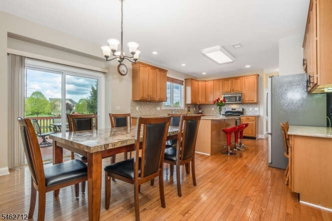
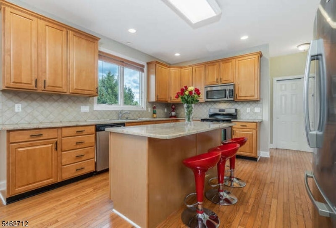
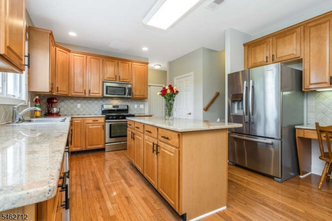
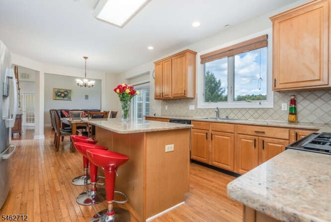
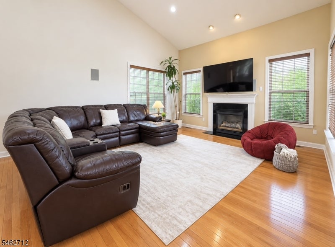
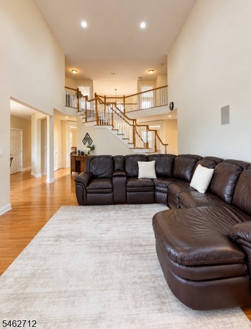
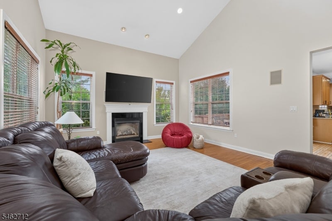
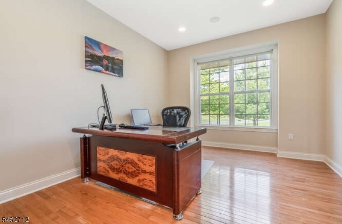
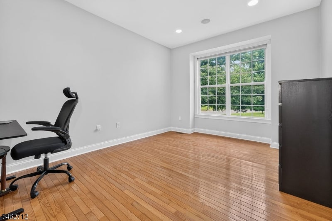
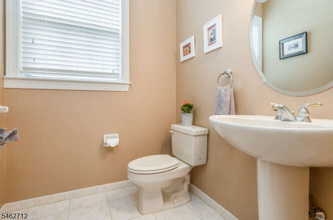
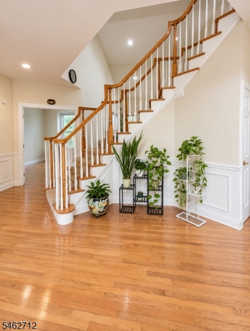
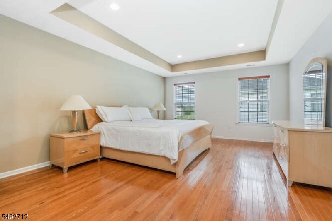
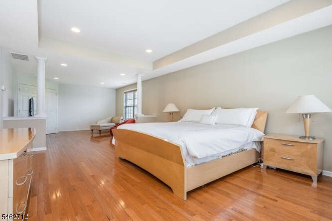
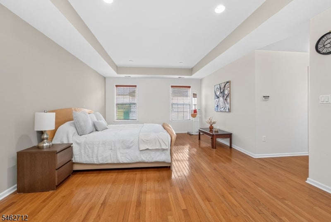
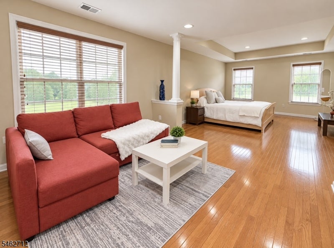
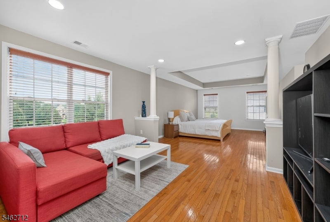
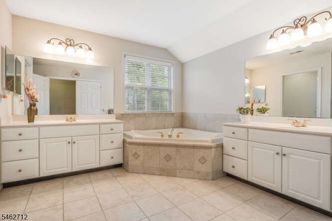
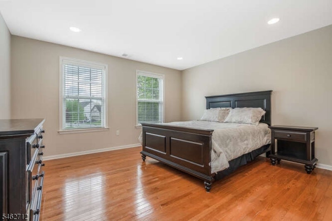
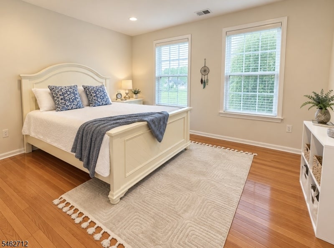
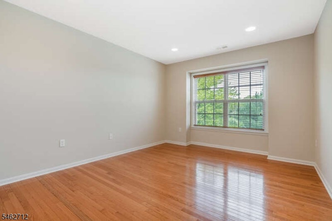
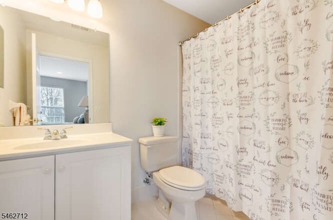
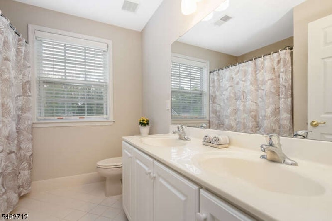
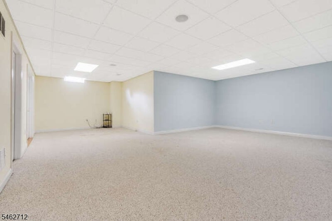
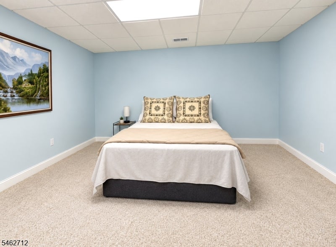
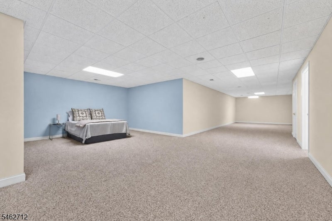
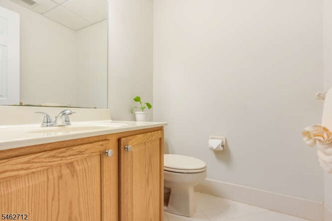
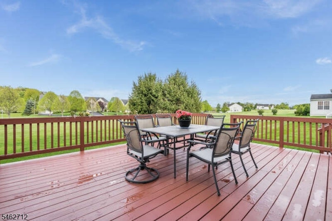
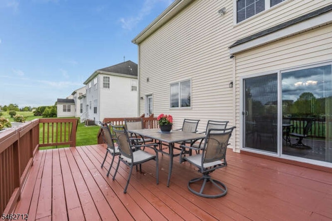
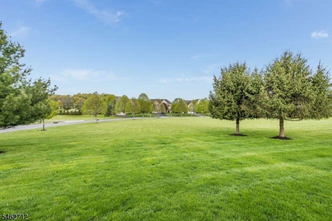
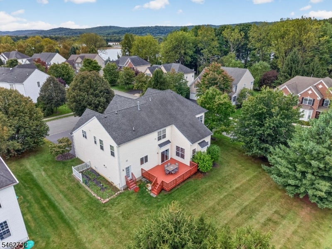
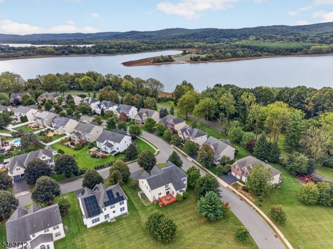
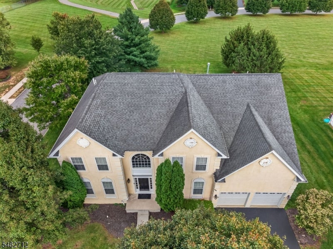
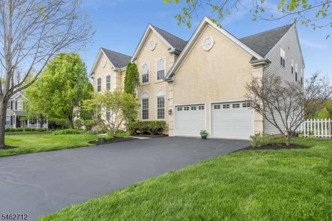
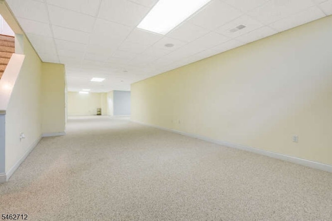
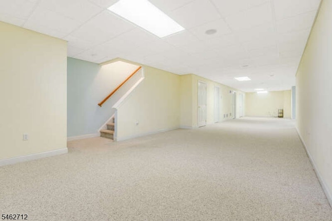
Welcome home to this beautiful Waters Edge Colonial offering a spacious light filled plan & thoughtful details throughout. This 4 bedroom custom home features hardwood floors, extensive trimwork, recessed lighting & an impressive two story foyer with dramatic floating staircase. Formal living & dining rooms flow into the spacious kitchen & vaulted great room, ideal for everyday living & entertaining. The kitchen offers a large center island, stainless steel appliances (new dishwasher) generous workspace & sliders to the freshly sealed rear deck. Off the kitchen is a convenient 2nd staircase equipped with a chair lift, which may remain if the buyer prefers. The adjoining great room features a gas fireplace, a wall of windows & plenty of natural light. A private first floor office & wired surround sound add more functionality. Upstairs, the spacious primary suite is a true retreat with sitting room walk in closet + 4 piece bath. 3 additional bedrooms include a private en suite bedroom, while the open hallway overlooks both the great room & vaulted foyer. The finished basement offers flexible areas for recreation, exercise, hobbies & storage, plus a half bath. New HWH & softener. Enjoy a wonderful advantage by backing to open space that you can enjoy, creating a more expansive feel beyond the level backyard. The freshly sealed driveway & rear deck add to the appeal, along with a new hot water heater. All public utilities! Free NYC Park & Ride, EZ Highways & the best schools.
Share Property

Location

81 Crestview Dr, Clinton Twp, NJ 08809

Status

For Sale
Linda Okupski

Linda Okupski

TITLE

Platinum Level Agent | #1 Female Agent in Hunterdon County

Water’s Edge - Clinton Township

Property Amenities

View additional property information below.
Interior
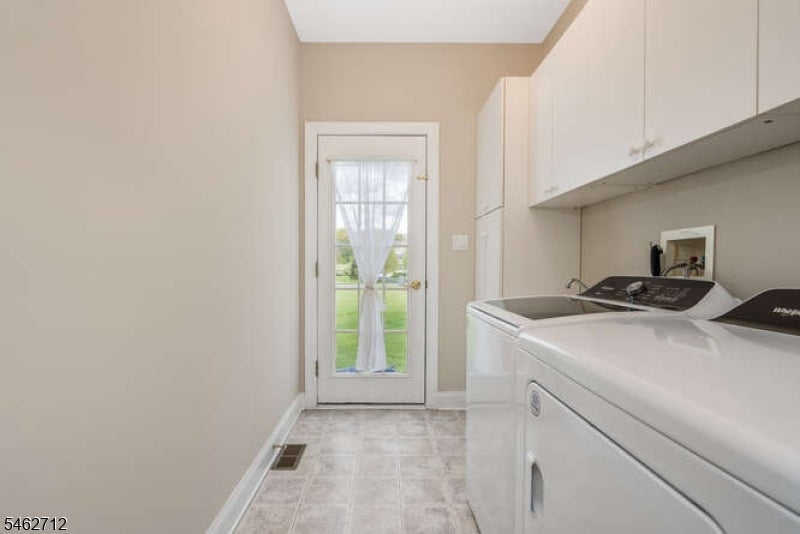
Laundry room Laundry Room
Fireplace Gas, Great Room
Appliances Dishwasher, Dryer, Gas Oven, Gas Range, Microwave, Washer, Water Softener, Gas Water Heater, Disposal
Flooring Wood
Total Bedrooms: 4
Half Bathrooms: 2
Full Bathrooms: 3
Other Interior Features Kitchen Island, Entrance Foyer, Pantry
Area & Lot
Open house

10/4/2026 12:00PM - 3:00PM EDT

Lot Area 0.3 Acres
MLS® ID 4054519
Year Built 2004
High School N.HUNTERDN
Middle School CLINTON MS
Elementary School ROUND VLY
Architecture Styles Colonial
Type Residential
Status For Sale
Exterior
Air conditioning Central Air
Heat type Forced Air
Water Source Public
Garage Space 2.0
Security Features Smoke Detector(s)
Sewer Public Sewer
Lot Features Corner Lot, Level
Roof Asphalt
Utilities Cable Available, Underground Utilities
Finance
Sales Price $969,000
HOA Fees $715 yearly
Real Estate Tax $19,427 yearly

Work With Linda